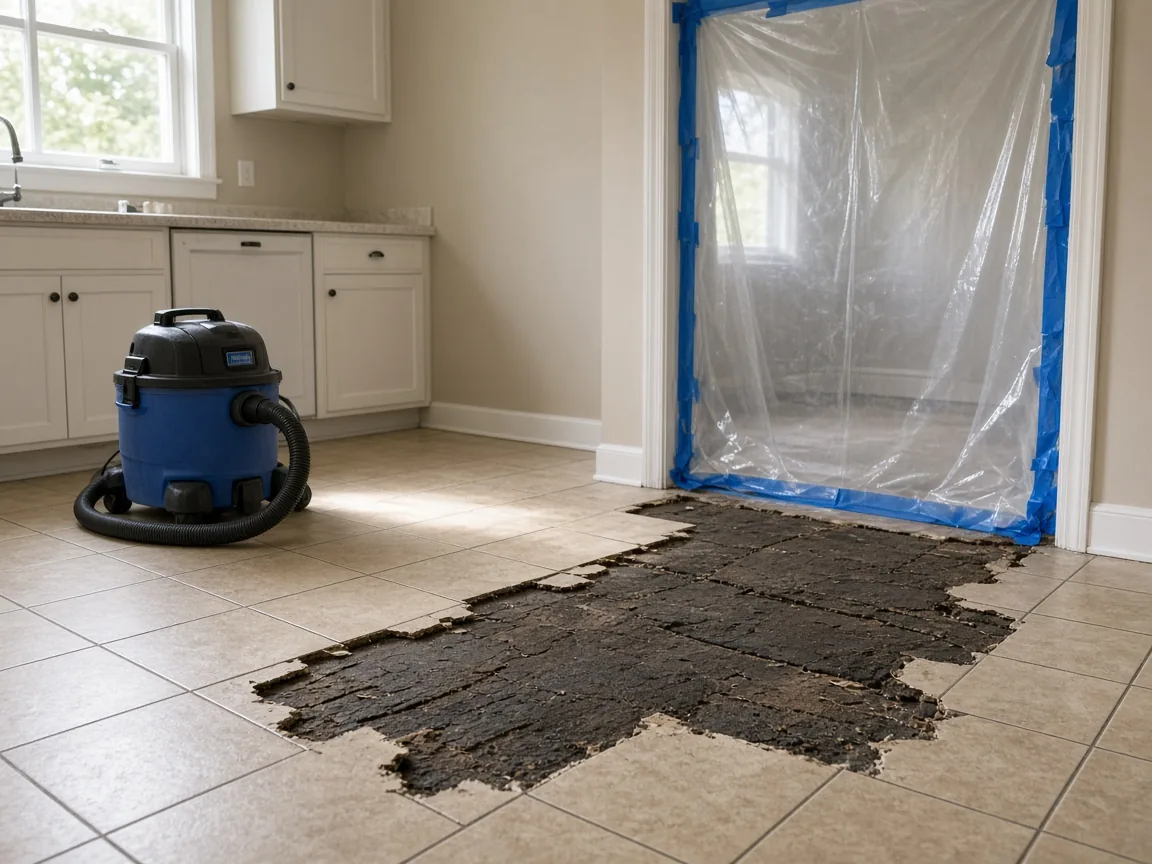
Floor tile, adhesive & covered layers
Plan the old floor before installing the new one.
Tell us which rooms and flooring layers are involved. Get a Free Estimate
Floor tile, adhesive & covered layers
Tell us which rooms and flooring layers are involved. Get a Free Estimate
A flooring enquiry may involve the tile, the adhesive beneath it, or older layers covered by newer finishes. Describe what is visible and share any existing test results.
We discuss the rooms, approximate area, access, and the flooring work you plan afterward. If the material has not been identified, testing can be discussed before the removal scope is agreed.
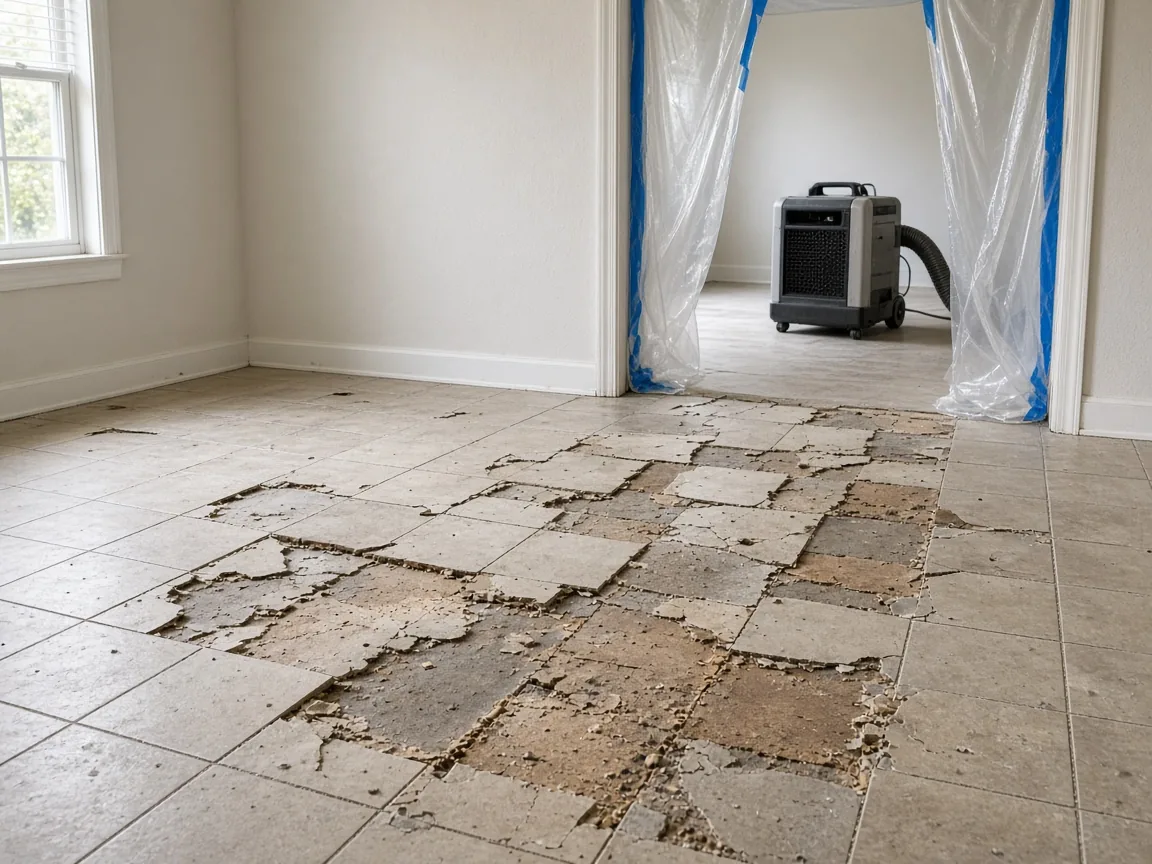
Tile, adhesive, and covered layers may be different parts of the project. Identify them separately when discussing the work.
Removal planning for older tile identified as containing asbestos before installation of a new flooring system.
Projects where older adhesive or mastic beneath tile is part of the asbestos concern.
Evaluation when newer carpet, laminate, or other flooring has been installed over an older suspect layer.
Removal planning for offices, retail spaces, multifamily properties, and other commercial interiors.
| Project type | Pricing approach | Scope factors |
|---|---|---|
| Small flooring area | Property-specific quote | Tile and adhesive |
| Room or multi-room removal | Property-specific quote | Square footage and access |
| Commercial flooring removal | Property-specific quote | Project size and phasing |
Floor area alone does not define the quote. Tile and adhesive, covered layers, material condition, access, and room preparation also matter. Confirm which layers and areas are included.
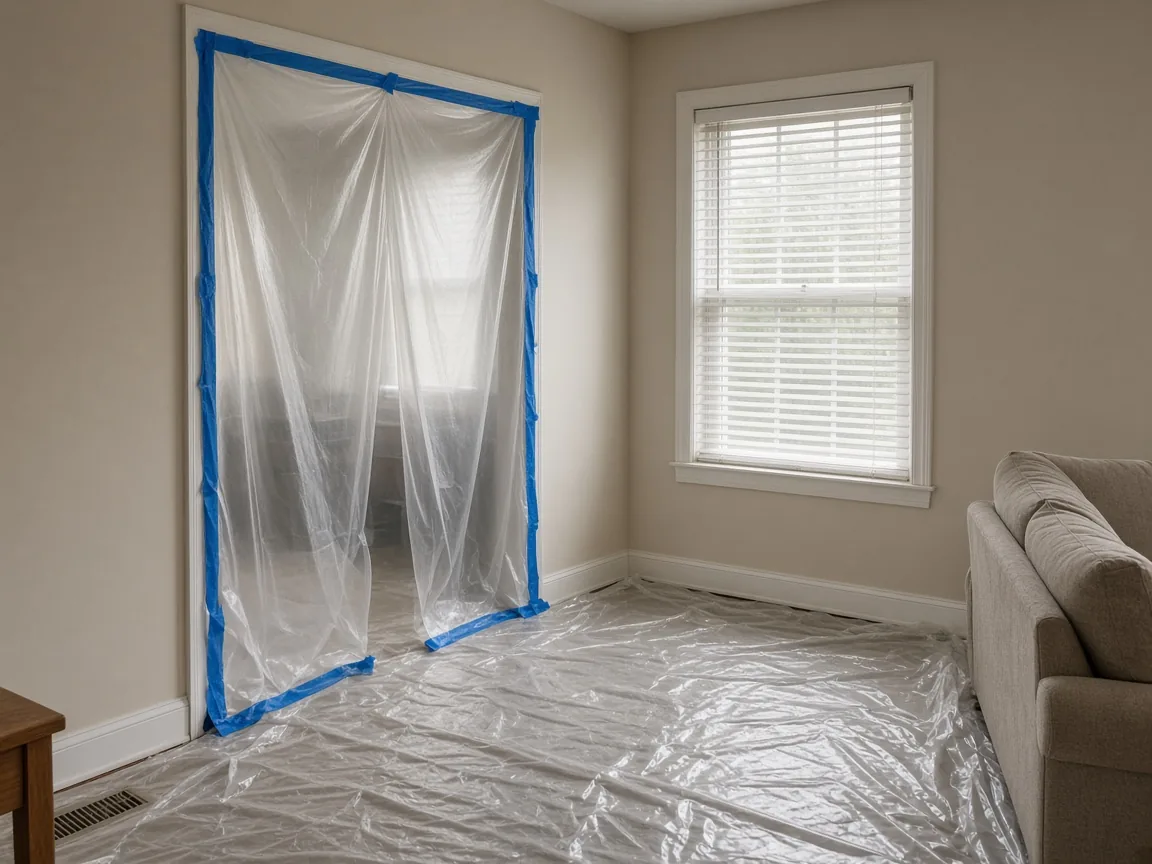
We look at both the visible tile and the materials associated with the flooring system.
The removal scope is considered in the context of the new floor or construction work that follows.
You know which flooring areas are included before the work begins.
Planning a new floor? Share the rooms, approximate area, and any material test results.
Free — no obligations
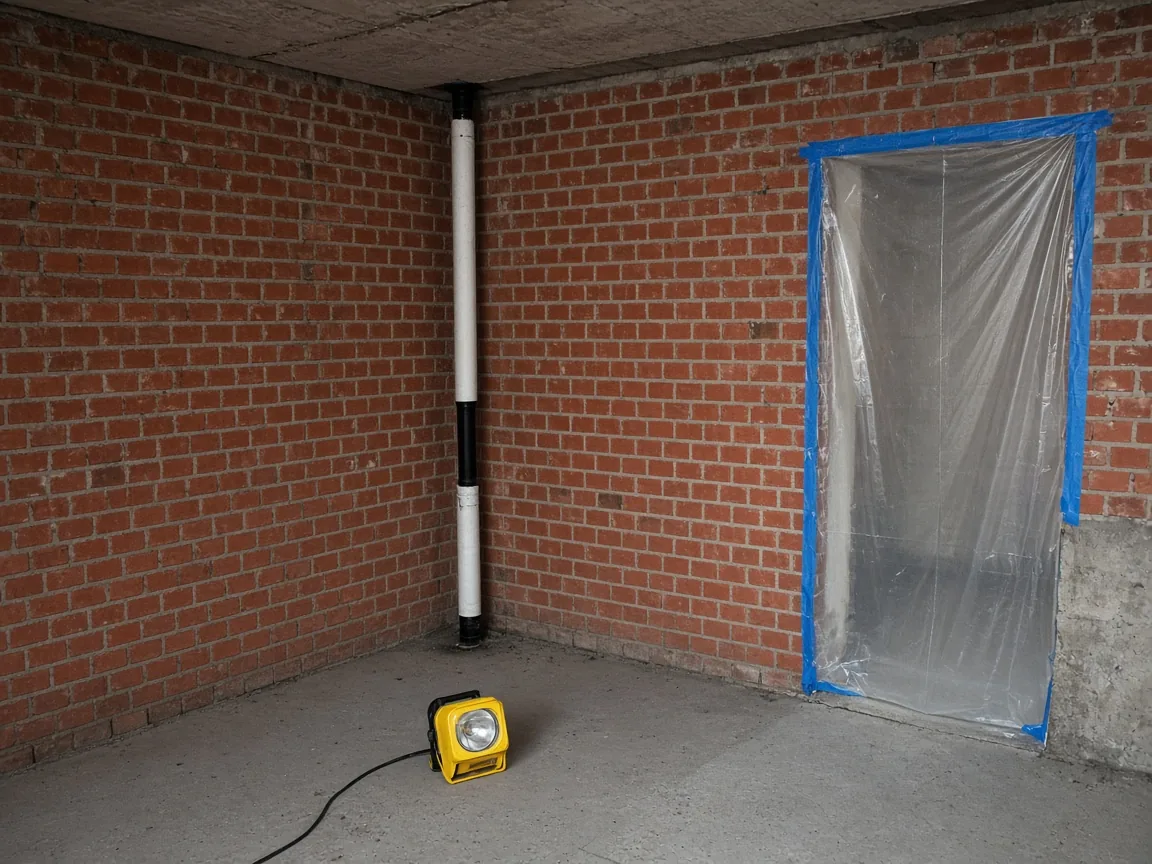
We start with what is known about the tile, adhesive, age, and any available testing information.
The rooms or commercial spaces involved are defined as part of the project scope.
Access, surrounding finishes, flooring layers, and the next phase of construction are considered.
Work proceeds according to the agreed project boundaries.
Planning a new floor in an older home or building often raises a question about what is underneath. A flooring enquiry may involve the tile itself, the adhesive or mastic beneath it, or older layers covered by newer carpet, laminate, or other finishes. Tile, adhesive, and covered layers may be different parts of the project, so it helps to identify them separately when discussing the work.
Older resilient floor tile identified as containing asbestos may need to be removed before a new flooring system is installed. Where older adhesive or mastic beneath the tile is part of the asbestos concern, that layer belongs in the scope too. When newer flooring has been installed over an older suspect layer, evaluation comes first. Offices, retail spaces, multifamily properties, and other commercial interiors raise the same questions over a larger footprint, often with phasing around occupied areas.
Disturbing a material that contains asbestos can create additional concerns, particularly when it is broken, cut, ground, sanded, or otherwise damaged. Before removing older flooring, it is worth confirming what material is present and understanding the requirements that apply to the project. We start with what is known about the tile, adhesive, age, and any available testing information, then define the rooms or commercial spaces involved. If the material has not been identified, testing can be discussed before the removal scope is agreed. Learn more about asbestos removal Birmingham and how we help local homeowners.
Floor area alone does not define the quote. Tile and adhesive, covered layers, material condition, access, and room preparation also matter, and the removal plan considers surrounding finishes and the next phase of construction. A small flooring area, a room or multi-room removal, and a commercial flooring project each get a property-specific quote. Share the rooms, approximate area, and any test results, and confirm which layers and areas are included so you know the project boundaries before work begins.